

Listing Courtesy of:  NORTHSTAR MLS as distributed by MLS GRID / Listed By: Michael Boege, Coldwell Banker Realty; Abigail "Abby" Dean, Stillwater
 NORTHSTAR MLS as distributed by MLS GRID / Listed By: Michael Boege, Coldwell Banker Realty; Abigail "Abby" Dean, Stillwater
 984 Sunrise Beach Drive Amery, WI 54001
Coming Soon
$849,900 (USD)
OPEN HOUSE TIMES
-
OPENSat, Oct 311:00 am - 1:00 pm

Description
MLS #:
7151728
7151728
Taxes
$7,787(2025)
$7,787(2025)
Lot Size
0.51 acres
0.51 acres
Type
Single-Family Home
Single-Family Home
Year Built
1996
1996
Style
One
One
Views
Lake, East, Panoramic, North
Lake, East, Panoramic, North
School District
Amery
Amery
County
Polk County
Polk County
Listed By
Michael Boege, Coldwell Banker Realty
Abigail "Abby" Dean, Coldwell Banker Realty
Abigail "Abby" Dean, Coldwell Banker Realty
Source
NORTHSTAR MLS
Last checked Oct 2 2026 at 11:32 PM GMT+0000
NORTHSTAR MLS
Last checked Oct 2 2026 at 11:32 PM GMT+0000
Bathroom Details
- 3/4 Bathrooms: 2
Interior Features
- Dishwasher
- Range
- Refrigerator
- Washer
- Dryer
- Stainless Steel Appliances
Lot Information
- Tree Coverage - Light
- Accessible Shoreline
Property Features
- Fireplace: Living Room
- Fireplace: 1
- Fireplace: Gas
Heating and Cooling
- Forced Air
- Central Air
Basement Information
- Walkout
- Full
- Storage Space
- Finished
- Egress Window(s)
- Block
Exterior Features
- Roof: Asphalt
Utility Information
- Sewer: City Sewer/Connected
- Fuel: Natural Gas
Parking
- Garage Door Opener
- Detached Garage
- Asphalt
Stories
- 1
Living Area
- 1,912 sqft
Location
Disclaimer: The data relating to real estate for sale on this web site comes in part from the Broker Reciprocity SM Program of the Regional Multiple Listing Service of Minnesota, Inc. Real estate listings held by brokerage firms other than Minnesota Metro are marked with the Broker Reciprocity SM logo or the Broker Reciprocity SM thumbnail logo and detailed information about them includes the name of the listing brokers.Listing broker has attempted to offer accurate data, but buyers are advised to confirm all items.© 2026 Regional Multiple Listing Service of Minnesota, Inc. All rights reserved.
and detailed information about them includes the name of the listing brokers.Listing broker has attempted to offer accurate data, but buyers are advised to confirm all items.© 2026 Regional Multiple Listing Service of Minnesota, Inc. All rights reserved.
Based on information submitted to the MLS GRID as of 10/2/2026 23:32. All data is obtained from various sources and may not have been verified by broker or MLS GRID. Supplied Open House Information is subject to change without notice. All information should be independently reviewed and verified for accuracy. Properties may or may not be listed by the office/agent presenting the information.



Inside, bright and open living spaces feature LVP flooring, a gas fireplace, newer windows, double Pella sliding doors, knockdown ceilings, three-panel doors, and LED recessed lighting. The spacious kitchen offers white painted cabinetry, a gas range, stainless appliances, and a center island perfect for gathering. Main-floor laundry.
Two bedrooms and a ¾ bath are on the main level, with two additional bedrooms and a second ¾ bath below.
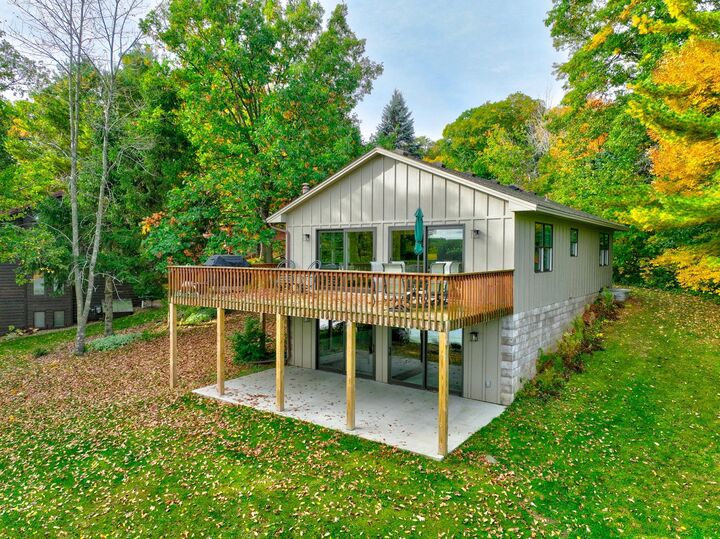
The walkout lower-level recreation room features a wet bar, built-in shelving, and butcher block countertops, with easy access to the outdoors—perfect for entertaining or relaxing after a day on the lake. A large storage/utility room and detached two-car garage provide plenty of room for lake toys and gear.
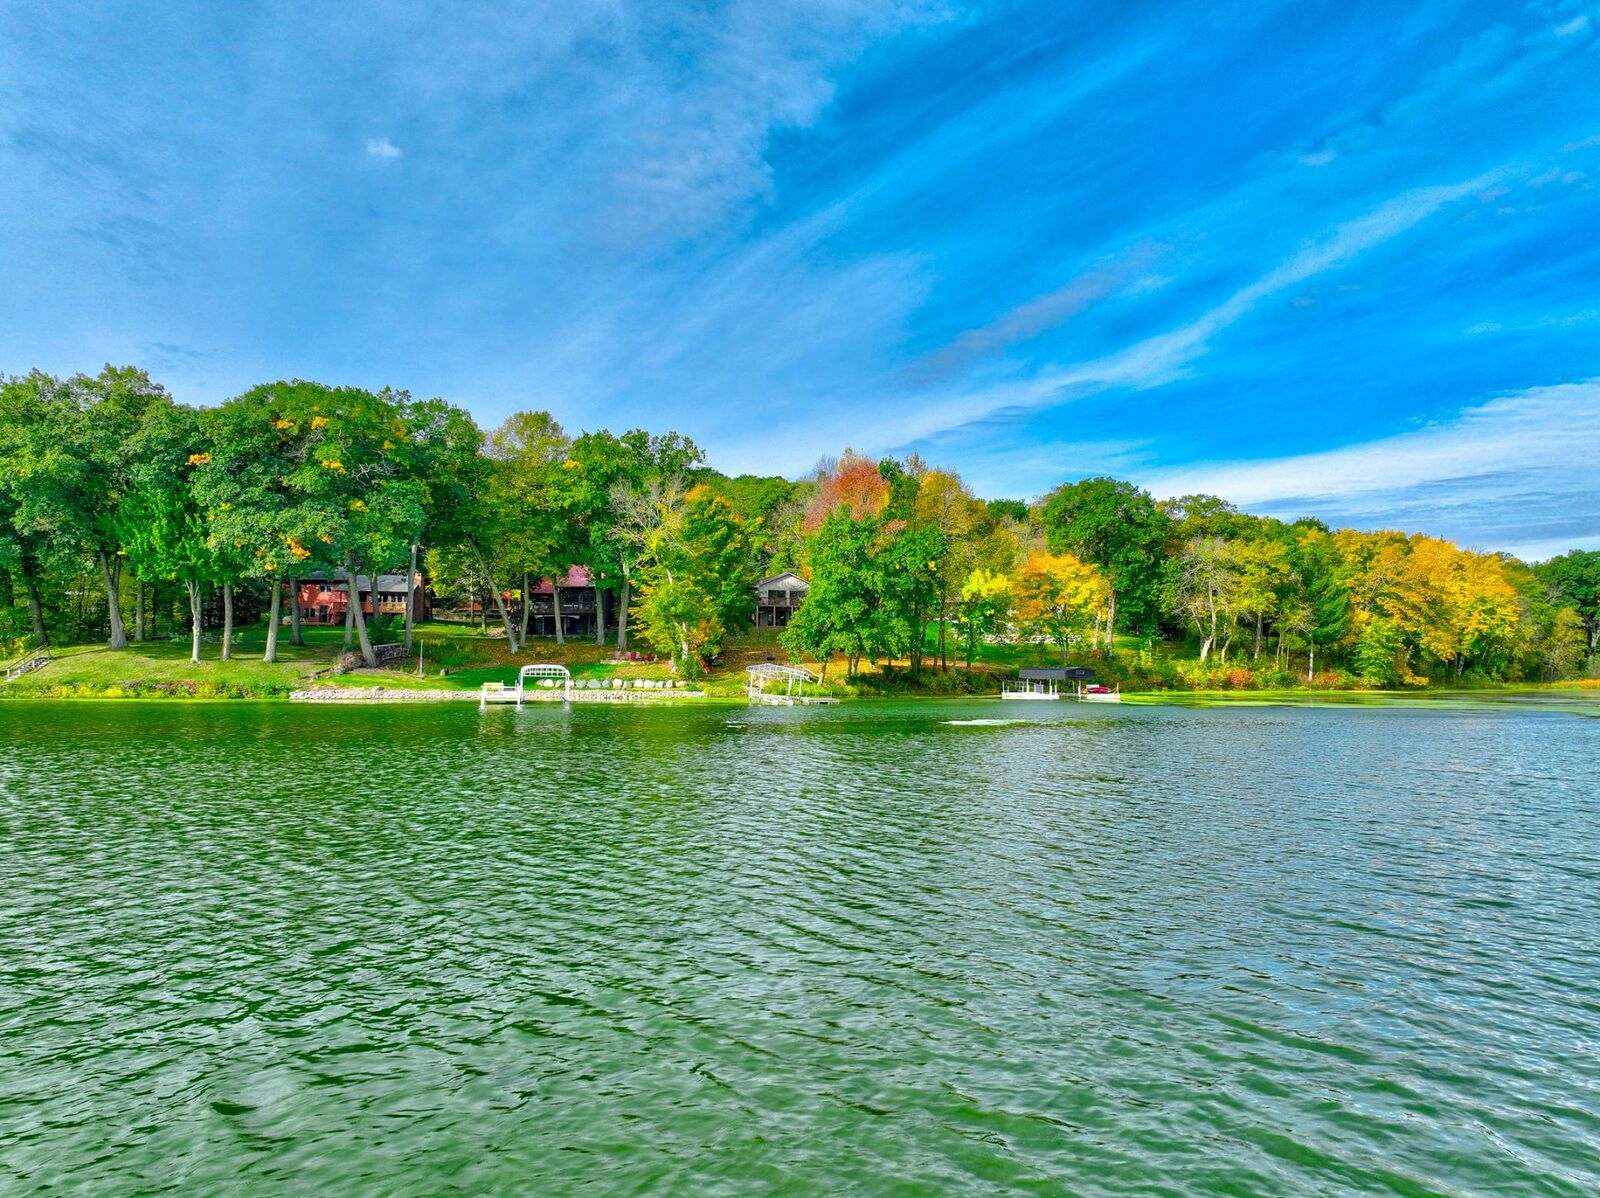
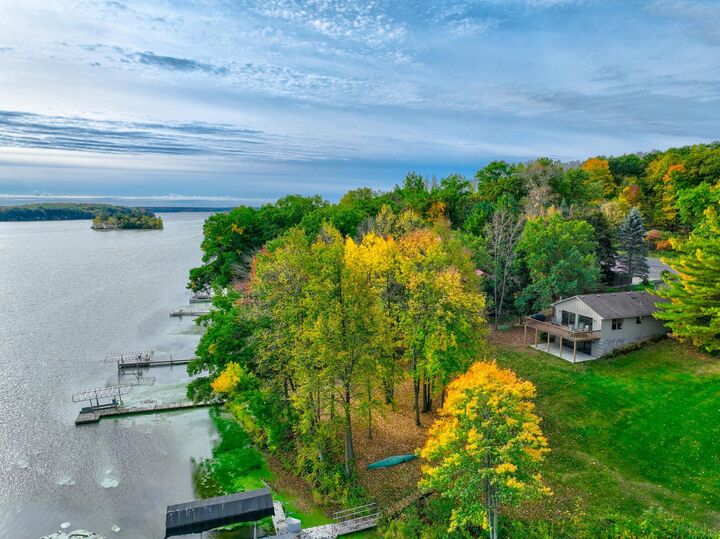
Whether you’re looking for a year-round home or a getaway, turn the key and settle in—this Lake Wapogasset retreat is ready to enjoy! Could be sold furnished!