

Listing Courtesy of:  NORTHSTAR MLS as distributed by MLS GRID / Listed By: Compass
 NORTHSTAR MLS as distributed by MLS GRID / Listed By: Compass
 5562 Zircon Lane N Plymouth, MN 55446
Pending (65 Days)
$900,000 (USD)

Description
MLS #:
7065538
7065538
Taxes
$10,631(2026)
$10,631(2026)
Lot Size
8,712 SQFT
8,712 SQFT
Type
Single-Family Home
Single-Family Home
Year Built
2019
2019
Style
Two
Two
School District
Wayzata
Wayzata
County
Hennepin County
Hennepin County
Listed By
Aaron R Lowe, Compass
Source
NORTHSTAR MLS
Last checked Jul 11 2026 at 6:03 PM GMT+0000
NORTHSTAR MLS
Last checked Jul 11 2026 at 6:03 PM GMT+0000
Bathroom Details
- Full Bathrooms: 2
- 3/4 Bathrooms: 2
- Half Bathroom: 1
Interior Features
- Dishwasher
- Cooktop
- Microwave
- Refrigerator
- Washer
- Dryer
- Exhaust Fan
- Wall Oven
- Air-to-Air Exchanger
- Freezer
Subdivision
- Enclave At Elm Creek
Property Features
- Fireplace: Living Room
- Fireplace: 1
- Fireplace: Gas
Heating and Cooling
- Forced Air
- Central Air
Basement Information
- Drain Tiled
- Drainage System
- Sump Pump
- Finished
- Daylight/Lookout Windows
Homeowners Association Information
- Dues: $87/Quarterly
Exterior Features
- Roof: Asphalt
Utility Information
- Sewer: City Sewer/Connected
- Fuel: Natural Gas
Parking
- Garage Door Opener
- Asphalt
Stories
- 2
Living Area
- 4,030 sqft
Location
Disclaimer: The data relating to real estate for sale on this web site comes in part from the Broker Reciprocity SM Program of the Regional Multiple Listing Service of Minnesota, Inc. Real estate listings held by brokerage firms other than Minnesota Metro are marked with the Broker Reciprocity SM logo or the Broker Reciprocity SM thumbnail logo and detailed information about them includes the name of the listing brokers.Listing broker has attempted to offer accurate data, but buyers are advised to confirm all items.© 2026 Regional Multiple Listing Service of Minnesota, Inc. All rights reserved.
and detailed information about them includes the name of the listing brokers.Listing broker has attempted to offer accurate data, but buyers are advised to confirm all items.© 2026 Regional Multiple Listing Service of Minnesota, Inc. All rights reserved.
Based on information submitted to the MLS GRID as of 7/11/2026 18:03. All data is obtained from various sources and may not have been verified by broker or MLS GRID. Supplied Open House Information is subject to change without notice. All information should be independently reviewed and verified for accuracy. Properties may or may not be listed by the office/agent presenting the information.



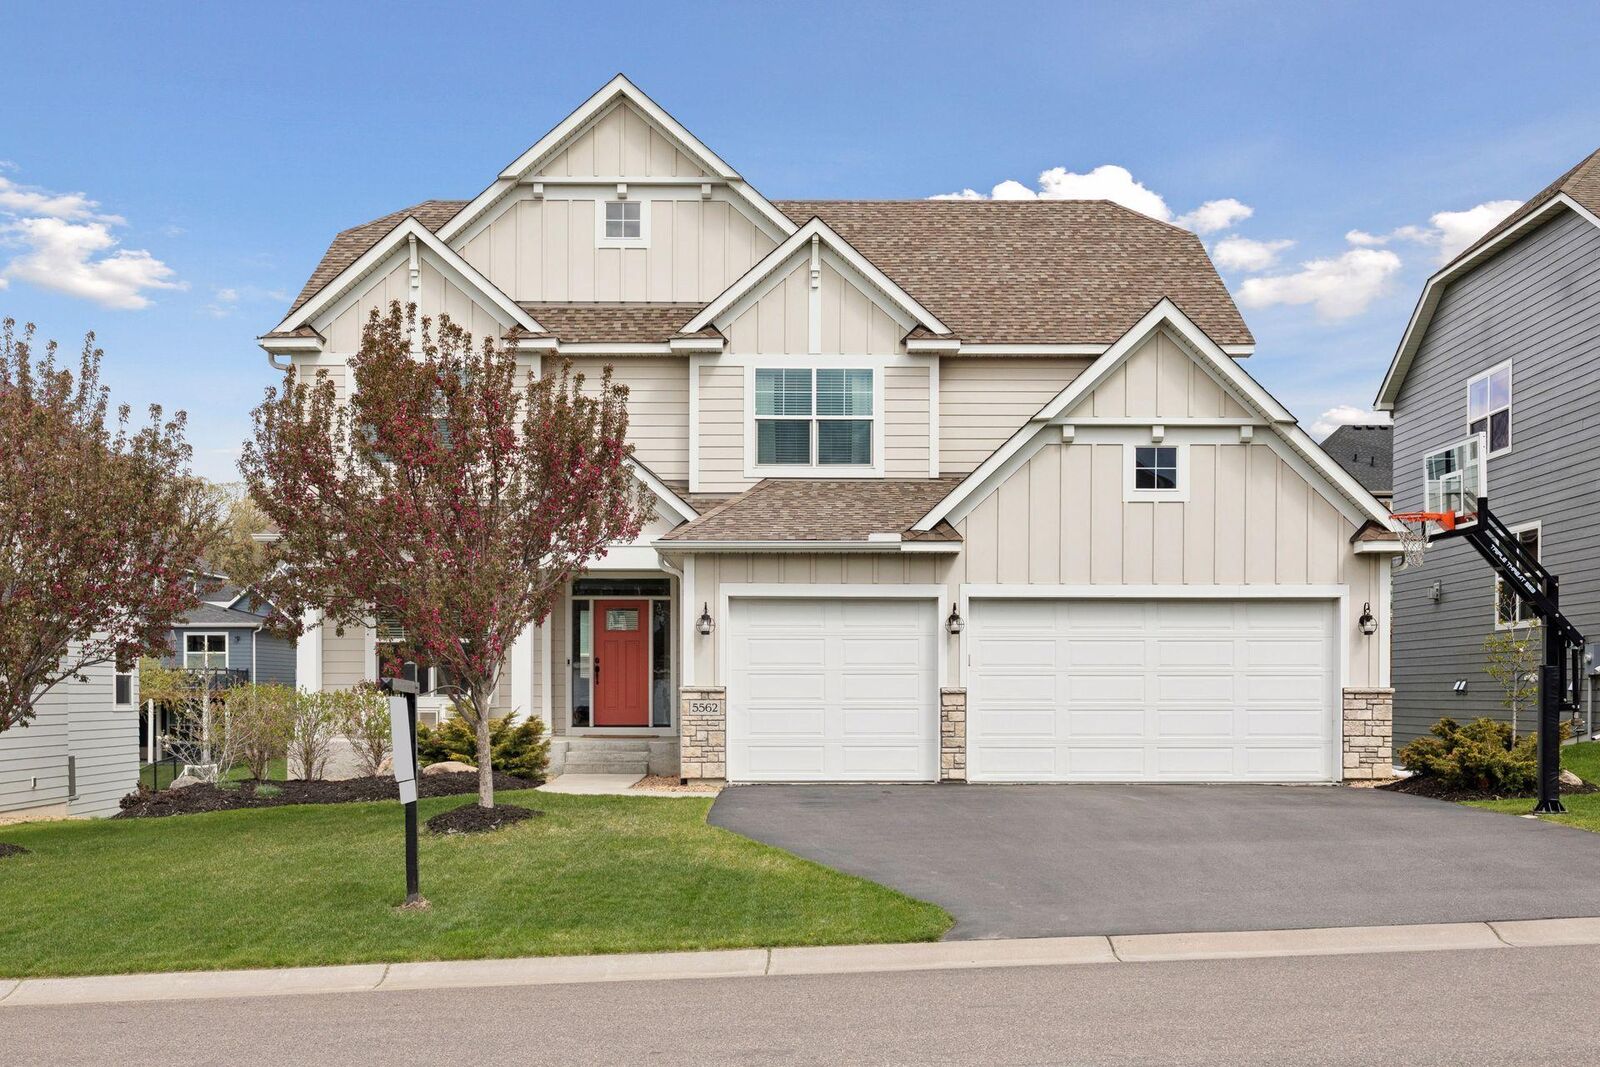
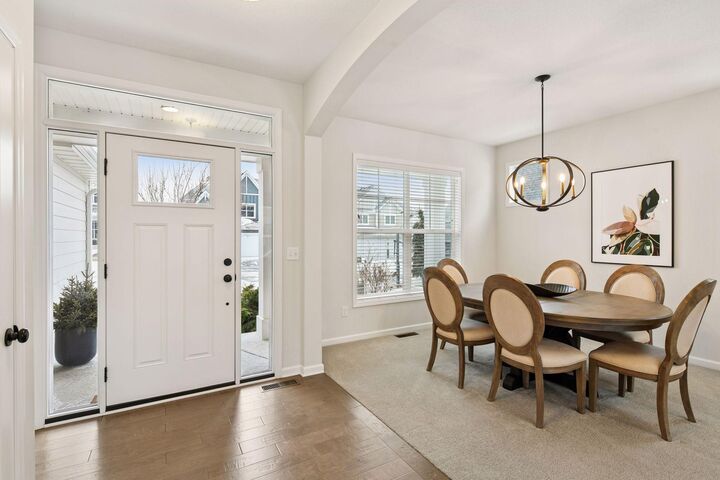
The open Windom floor plan exudes timeless elegance with abundant natural light, hardwood floors on the main level, and refined finishes throughout. Highlights include a custom main-level office with quartz countertops, an expanded exercise room, and a bright sunroom overlooking the private backyard. The gourmet kitchen features timeless white enamel cabinetry and an oversized center island.
A spacious mudroom with generous storage leads to the second-level loft, ideal for study or relaxation. Upstairs, four bedrooms include a luxurious primary suite with wainscoting, a large walk-in closet connected to the laundry, a freestanding tub, and soaring bath ceilings.
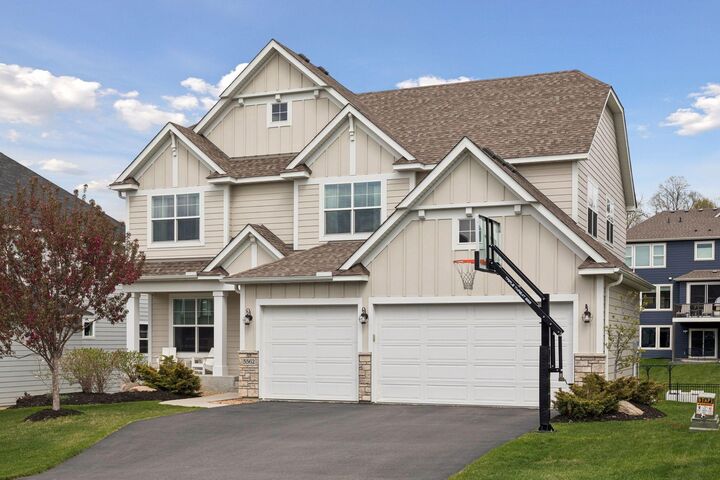
Offering approximately 4,030 sq ft, 5 bedrooms, and 5 baths, this residence seamlessly blends thoughtful design, modern luxury, and everyday convenience in one of Plymouth’s most desirable settings.