

Listing Courtesy of:  NORTHSTAR MLS as distributed by MLS GRID / Listed By: Keller Williams Premier Realty Lake Minnetonka
 NORTHSTAR MLS as distributed by MLS GRID / Listed By: Keller Williams Premier Realty Lake Minnetonka
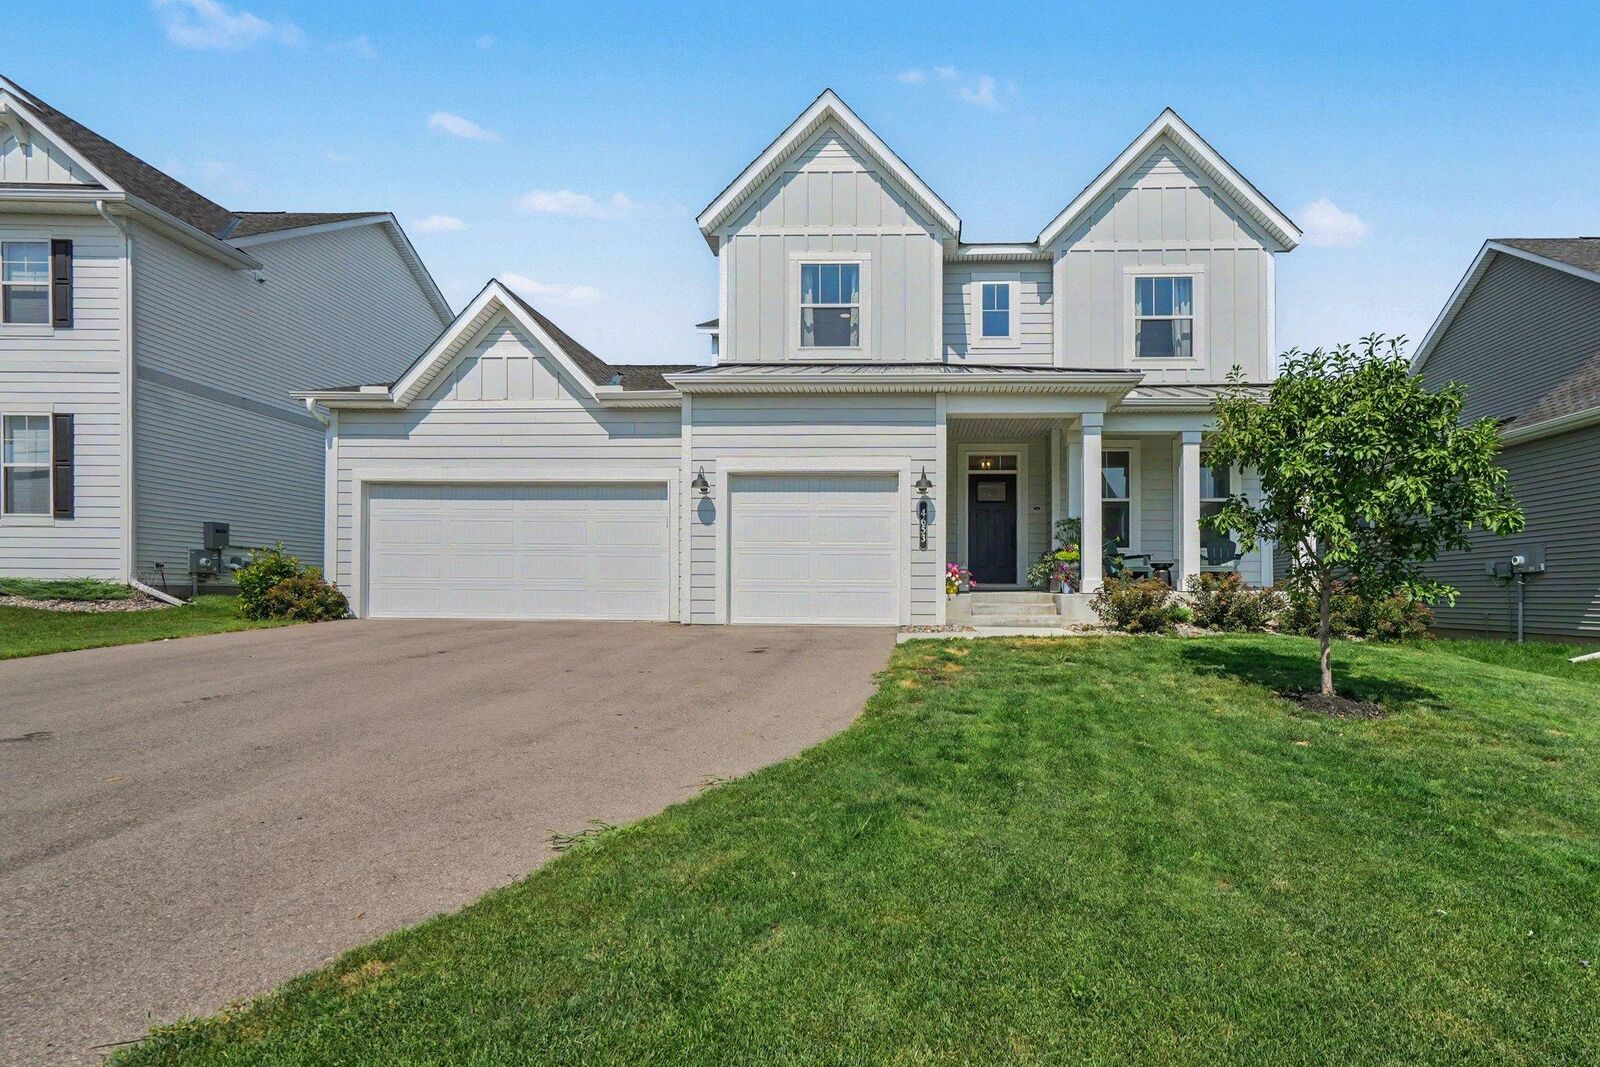
 4653 Carnation Court Minnetrista, MN 55331
Pending (19 Days)
$849,999 (USD)

Description
MLS #:
7118158
7118158
Taxes
$9,106(2026)
$9,106(2026)
Lot Size
10,019 SQFT
10,019 SQFT
Type
Single-Family Home
Single-Family Home
Year Built
2023
2023
Style
Two
Two
School District
Westonka
Westonka
County
Hennepin County
Hennepin County
Listed By
Heather Michaelyn Terry, Keller Williams Premier Realty Lake Minnetonka
Source
NORTHSTAR MLS
Last checked Aug 24 2026 at 9:15 PM GMT+0000
NORTHSTAR MLS
Last checked Aug 24 2026 at 9:15 PM GMT+0000
Bathroom Details
- Full Bathrooms: 2
- 3/4 Bathroom: 1
- Half Bathroom: 1
Interior Features
- Dishwasher
- Range
- Microwave
- Refrigerator
- Washer
- Dryer
- Water Softener Owned
- Gas Water Heater
- Disposal
- Humidifier
- Air-to-Air Exchanger
- Double Oven
- Stainless Steel Appliances
- Energy Star Qualified Appliances
- Chandelier
Subdivision
- Woodland Cove
Lot Information
- Tree Coverage - Light
Property Features
- Fireplace: Family Room
- Fireplace: Electric
- Fireplace: 1
Heating and Cooling
- Forced Air
- Central Air
Basement Information
- Drain Tiled
- Sump Pump
- Finished
- Daylight/Lookout Windows
Pool Information
- Shared
Homeowners Association Information
- Dues: $160/Monthly
Exterior Features
- Roof: Age 8 Years or Less
- Roof: Asphalt
Utility Information
- Sewer: City Sewer/Connected
- Fuel: Natural Gas
Parking
- Attached Garage
- Heated Garage
- Garage Door Opener
- Asphalt
Stories
- 2
Living Area
- 4,773 sqft
Location
Disclaimer: The data relating to real estate for sale on this web site comes in part from the Broker Reciprocity SM Program of the Regional Multiple Listing Service of Minnesota, Inc. Real estate listings held by brokerage firms other than Minnesota Metro are marked with the Broker Reciprocity SM logo or the Broker Reciprocity SM thumbnail logo and detailed information about them includes the name of the listing brokers.Listing broker has attempted to offer accurate data, but buyers are advised to confirm all items.© 2026 Regional Multiple Listing Service of Minnesota, Inc. All rights reserved.
and detailed information about them includes the name of the listing brokers.Listing broker has attempted to offer accurate data, but buyers are advised to confirm all items.© 2026 Regional Multiple Listing Service of Minnesota, Inc. All rights reserved.
Based on information submitted to the MLS GRID as of 8/24/2026 21:15. All data is obtained from various sources and may not have been verified by broker or MLS GRID. Supplied Open House Information is subject to change without notice. All information should be independently reviewed and verified for accuracy. Properties may or may not be listed by the office/agent presenting the information.



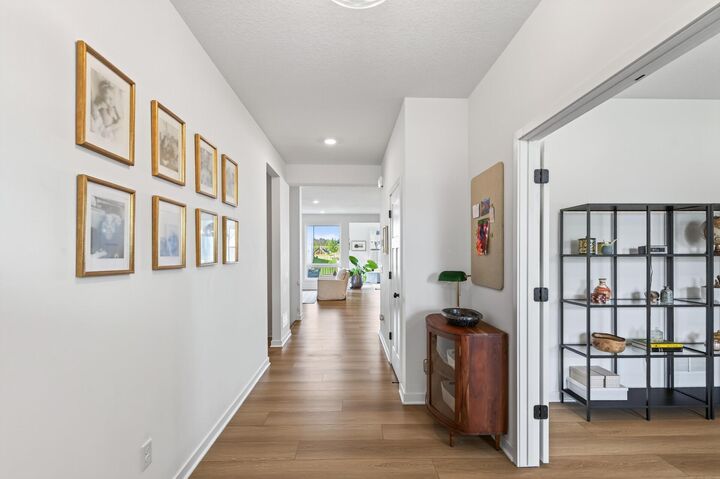
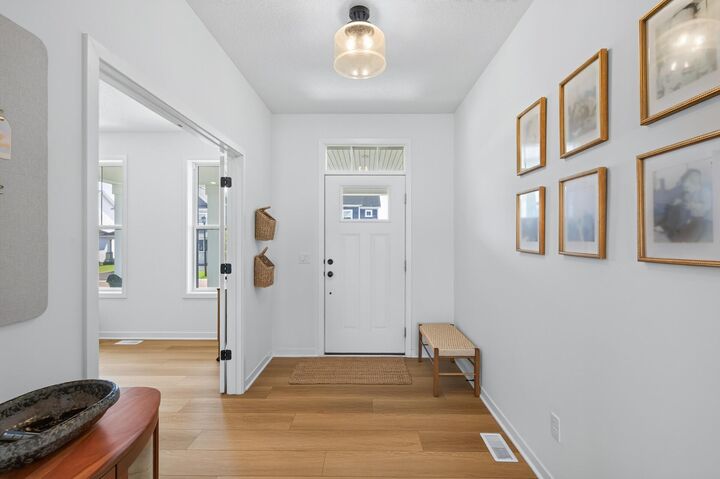
The main level is designed for both productivity and leisure, offering a private designated office, a chef-inspired gourmet kitchen with a butler’s pantry, and a sun-drenched sunroom addition. Wide-plank LVP flooring spans the entire main level, creating a seamless and sophisticated flow throughout the home while bedrooms have been upgraded with quiet, modern ceiling fans for year-round comfort.
Entertain with ease in the expansive, fully finished basement, or retreat to your private outdoor oasis, complete with a soothing hot tub. Thoughtfully enhanced with newly curated lighting fixtures throughout, creating a bright and sophisticated atmosphere. Over $25,000 spent in upgrades. This property is a rare, turn-key opportunity that combines modern convenience with luxury living. Schedule your private tour today!