

Listing Courtesy of:  NORTHSTAR MLS as distributed by MLS GRID / Listed By: Raintree Realty LLC
 NORTHSTAR MLS as distributed by MLS GRID / Listed By: Raintree Realty LLC
 4512 Tovero Trail Medina, MN 55340
Pending (114 Days)
$994,520 (USD)
Description
MLS #:
7084027
7084027
Taxes
$2,600(2026)
$2,600(2026)
Lot Size
5,227 SQFT
5,227 SQFT
Type
Single-Family Home
Single-Family Home
Year Built
2024
2024
Style
One
One
School District
Rockford
Rockford
County
Hennepin County
Hennepin County
Listed By
Mark R. Smith, Raintree Realty LLC
Source
NORTHSTAR MLS
Last checked Sep 23 2026 at 11:25 PM GMT+0000
NORTHSTAR MLS
Last checked Sep 23 2026 at 11:25 PM GMT+0000
Bathroom Details
- Full Bathrooms: 2
- 3/4 Bathroom: 1
Interior Features
- Dishwasher
- Range
- Microwave
- Refrigerator
- Washer
- Dryer
- Gas Water Heater
- Disposal
- Exhaust Fan
- Air-to-Air Exchanger
Subdivision
- Weston Woods Of Medina
Lot Information
- Tree Coverage - Light
Property Features
- Fireplace: Living Room
- Fireplace: Family Room
- Fireplace: 2
Heating and Cooling
- Forced Air
- Zoned
- Central Air
Basement Information
- Walkout
- Drain Tiled
- Drainage System
- Sump Pump
- Finished
Pool Information
- Below Ground
- Outdoor
- Shared
Homeowners Association Information
- Dues: $299/Monthly
Exterior Features
- Roof: Age 8 Years or Less
- Roof: Asphalt
Utility Information
- Sewer: City Sewer/Connected
- Fuel: Natural Gas
Parking
- Attached Garage
- Garage Door Opener
- Asphalt
- Guest Parking
Stories
- 1
Living Area
- 3,462 sqft
Location
Disclaimer: The data relating to real estate for sale on this web site comes in part from the Broker Reciprocity SM Program of the Regional Multiple Listing Service of Minnesota, Inc. Real estate listings held by brokerage firms other than Minnesota Metro are marked with the Broker Reciprocity SM logo or the Broker Reciprocity SM thumbnail logo and detailed information about them includes the name of the listing brokers.Listing broker has attempted to offer accurate data, but buyers are advised to confirm all items.© 2026 Regional Multiple Listing Service of Minnesota, Inc. All rights reserved.
and detailed information about them includes the name of the listing brokers.Listing broker has attempted to offer accurate data, but buyers are advised to confirm all items.© 2026 Regional Multiple Listing Service of Minnesota, Inc. All rights reserved.
Based on information submitted to the MLS GRID as of 9/23/2026 23:25. All data is obtained from various sources and may not have been verified by broker or MLS GRID. Supplied Open House Information is subject to change without notice. All information should be independently reviewed and verified for accuracy. Properties may or may not be listed by the office/agent presenting the information.



soaring vaults and huge open kitchen gathering area has
been our most popular plan ever, with 17 of the 20 homes
that were available, have already sold since this model
opened. Besides the great gathering area, the kitchen and
surrounding rooms have huge windows on 3 sides
creating an abundance of natural light. The owners
ensuite features a 7 x 3.5 foot roll in ceramic tile shower. A
slipper tub and large oversized gorgeous white oak vanity
and granite top. Large main floor laundry features a broom
closet and folding and hanging area that connects and
flows through the walk in closet, owners ensuite and
bedroom.
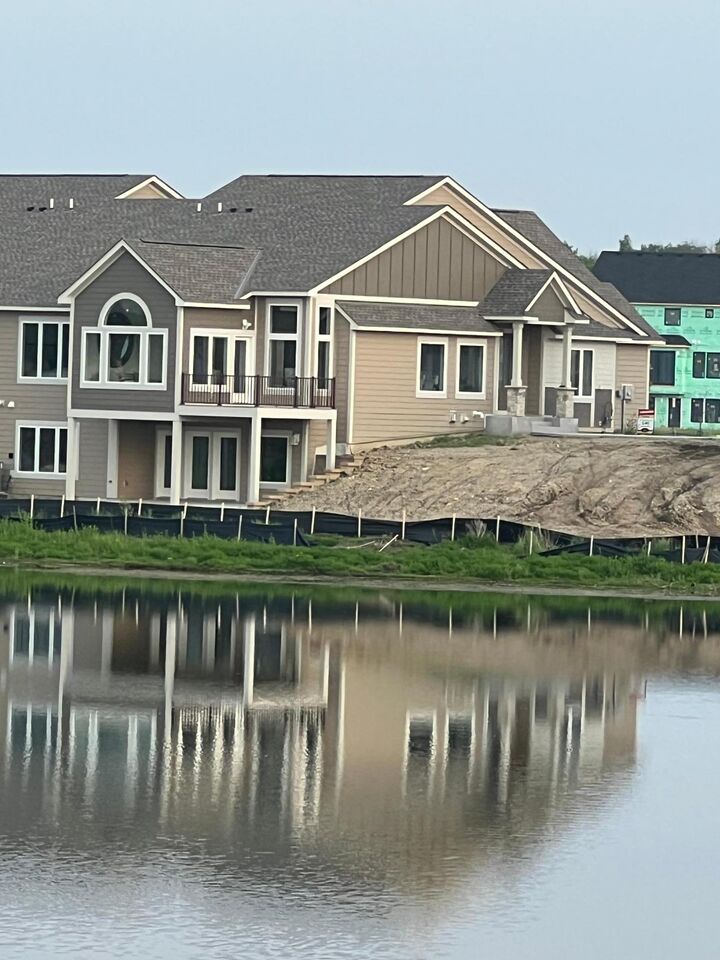
The bright and open lower walkout level features a huge
entertainment and display cabinet area with real stone gas
fireplace and wet bar. Lots of storage and two additional
rooms that can be bedrooms, exercise rooms, crafts or
more storage. Who says it’s time to downsize, now your
kids have kids!
Association fee provides lawn car, landscape
maintenance, snow removal, irrigation, and all homeowner
insurance except your personal property and the
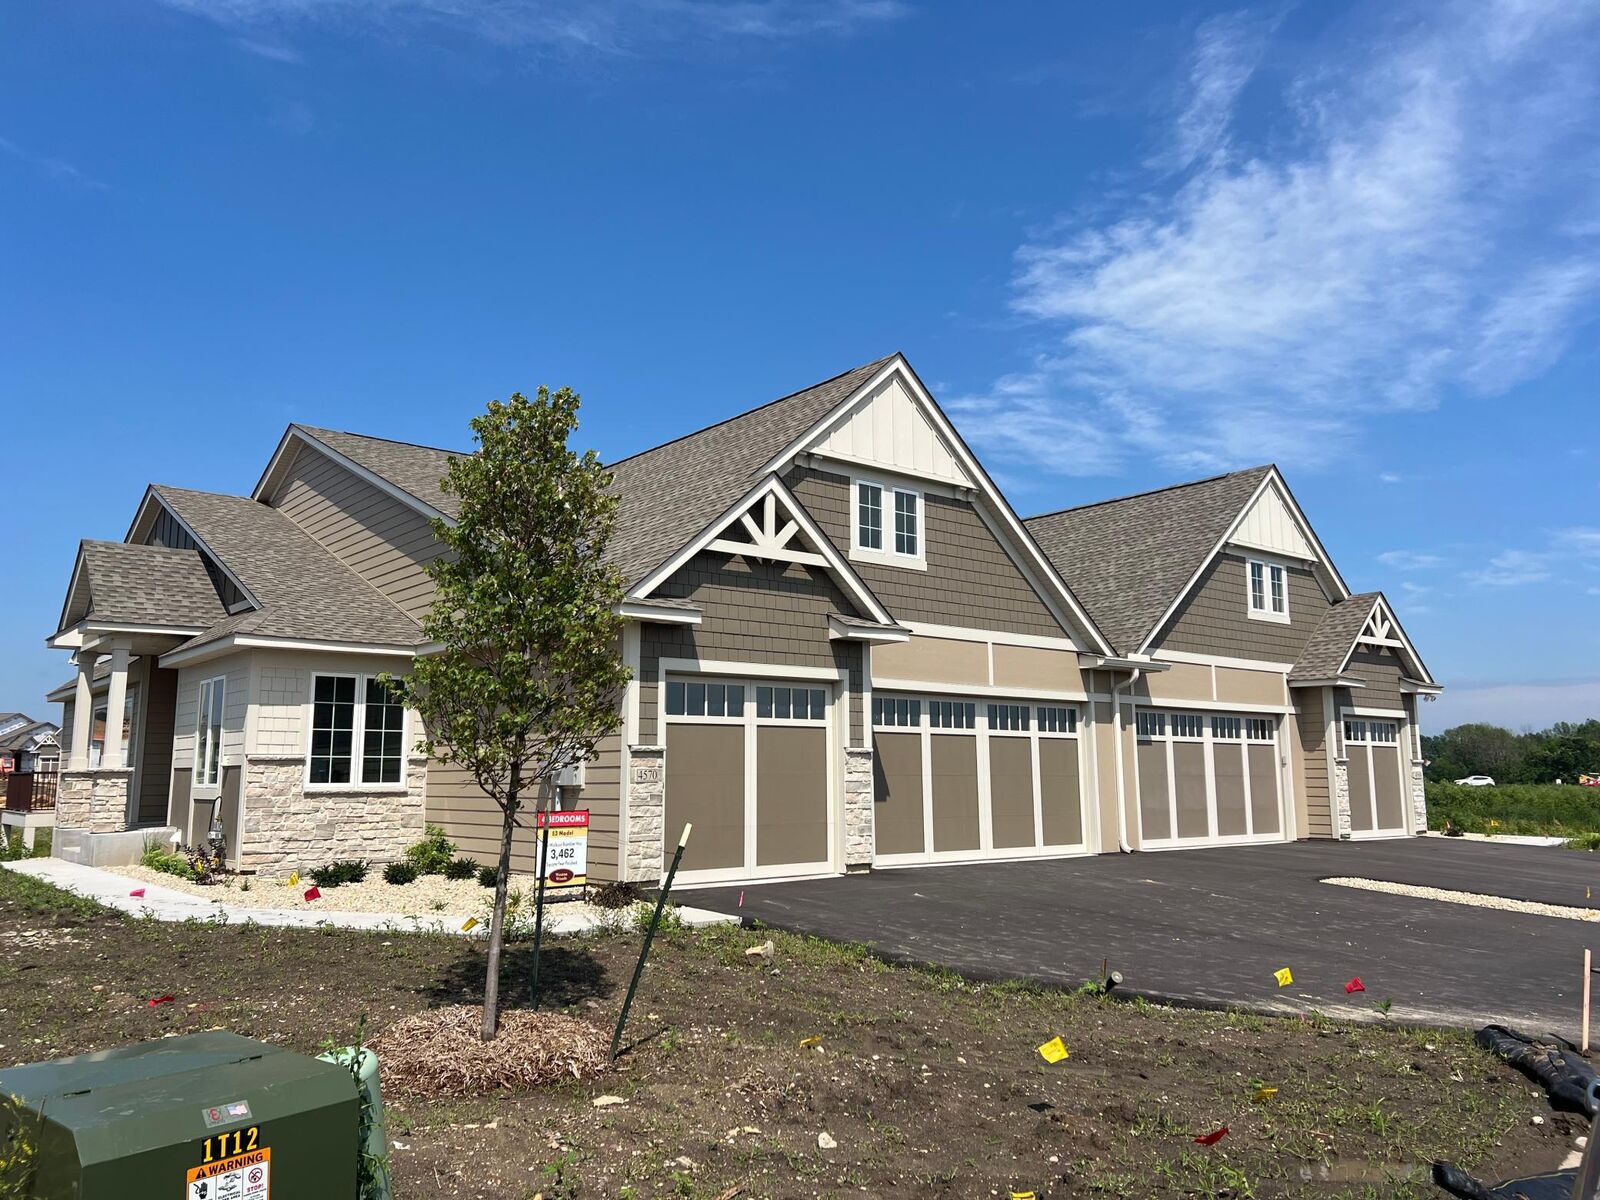
deductible. Hardie Board and real stone exteriors keep are
association fees reasonable. Also you have use of a
community pool, playground, and non regulation pickle
ball court.
Lastly, we are have a number of bike and walking trails
and connect to miles of others.